
Watch your home rise.
Four bedrooms. Two ensuites. 200 m². Sold off plan by Binge Construction, built where you can see it.

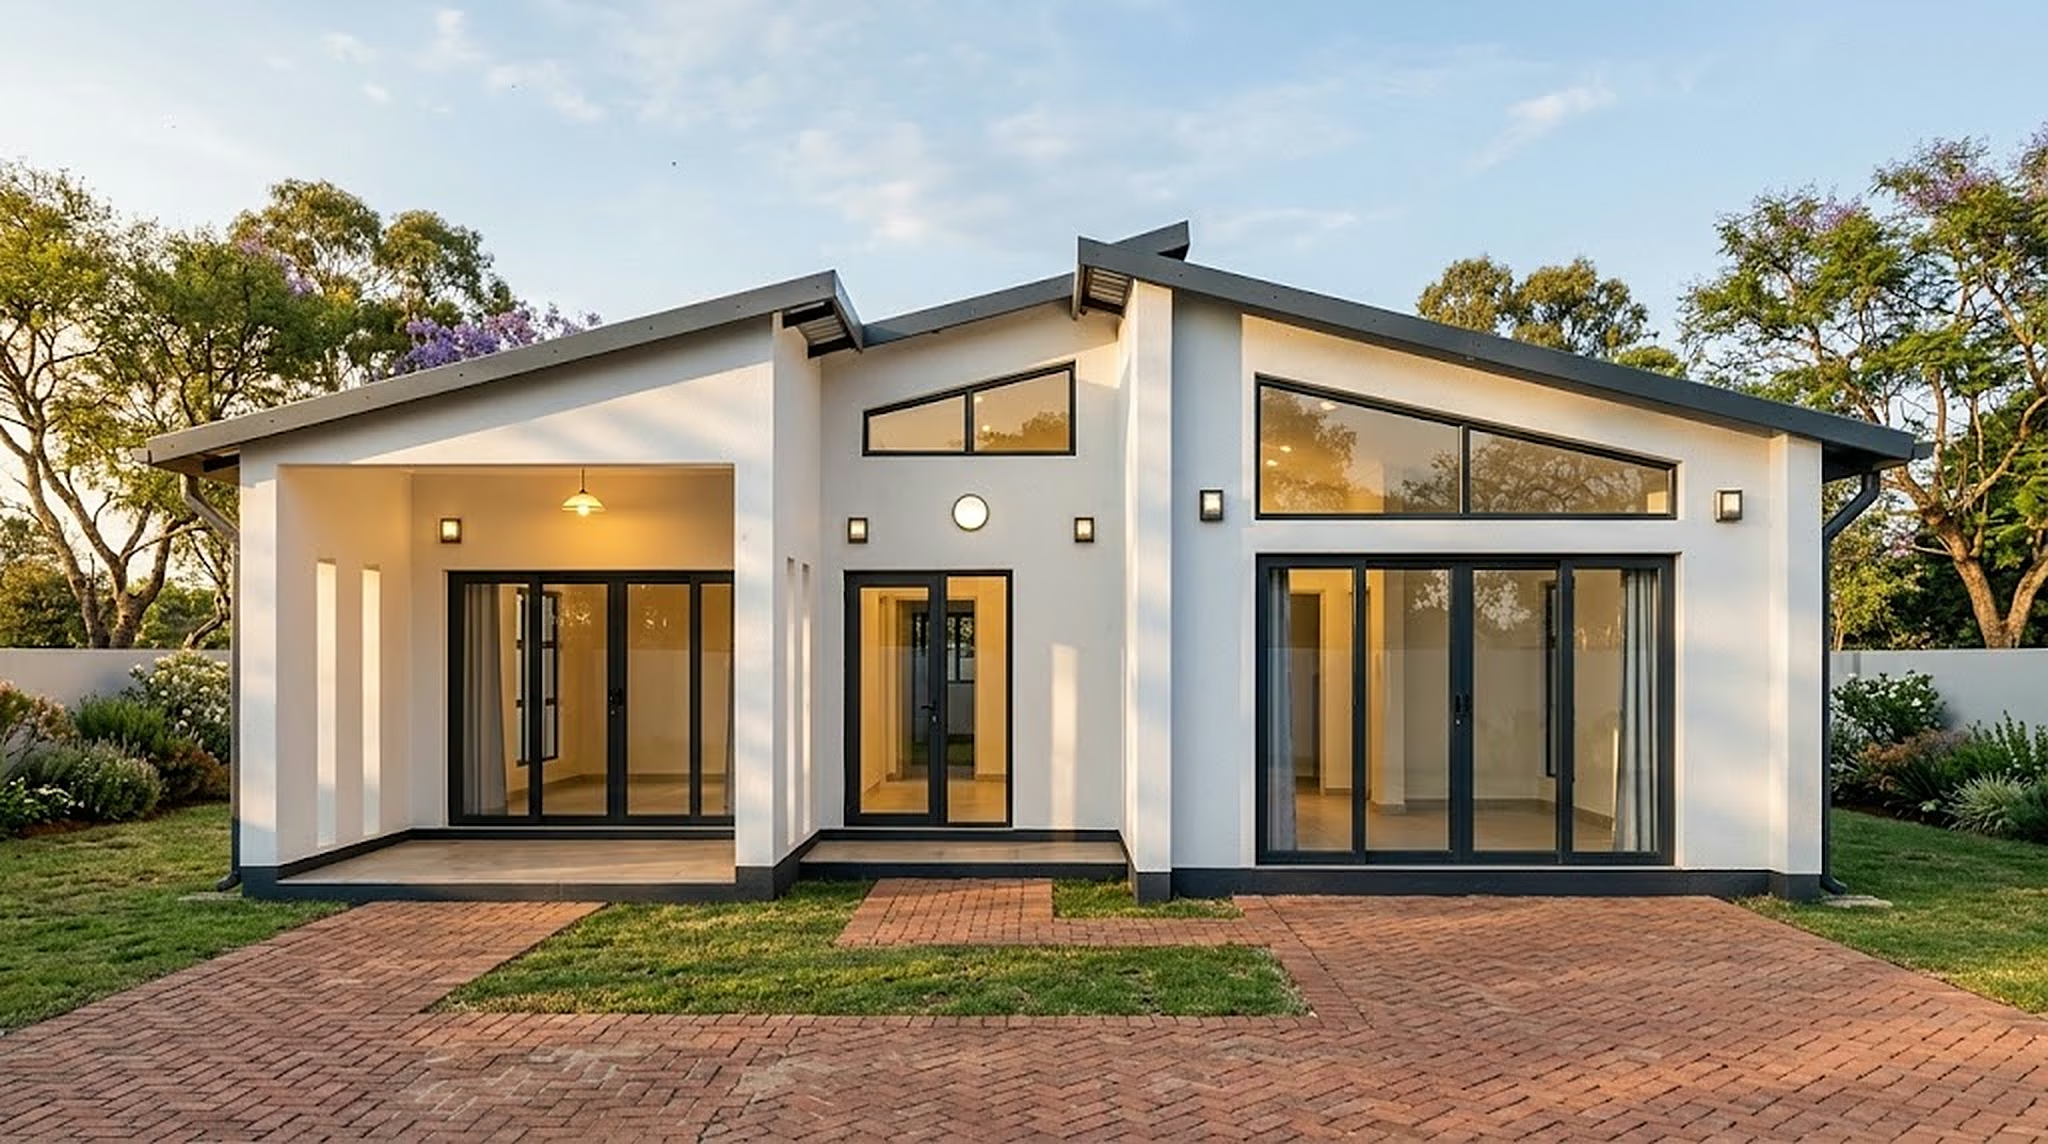

Buying off plan should not mean buying blind. Walk every room, watch every stage go up, and know exactly what you are getting before the first brick is laid.
- Bedrooms
- 4
- Ensuites
- 2
- Floor area
- 200 m²
- Footprint
- 18 × 12 m
Walk in.
- The drive. Paved approach to the front of the house.
- The verandah. 8 m wide, 1.2 m deep, under the roof.
- A 4 m slider. The whole lounge opens to the verandah.
- The lounge. 8.31 × 4.5 m, open to the dining area behind.
- Dining. Room for eight, kitchen door beside it.
- The kitchen. Its own room, with a window to the back garden.
Furniture and finishes shown for illustration.
Take your time. Find your favourite space.
A closer look at the spaces that bring the house together.
A place to arrive.
Brick paving leads to a sheltered front verandah.
Room to come together.
The lounge opens through a four-metre sliding door.
A kitchen of its own.
Separate from the living area, with a view to the garden.
Eight stages. Nothing hidden.
- 01
Slab. Site cleared, set out to the drawing, and the reinforced floor slab cast on its foundations.
- 02
Foundation walls. Blockwork traces every room on the plan. The first time you can stand in your lounge.
- 03
Brickwork to sill. Walls rise to window height and every opening is fixed.
- 04
Wall plate. Full-height brickwork, with the raked gables that carry the skillion roofs.
- 05
Roof. Trusses, purlins and sheeting. Weather-tight from here.
- 06
Plaster. Inside and out, with the charcoal plinth.
- 07
Glazing and doors. Aluminium sliders, clerestory glass and first fittings.
- 08
Handover. Paving, finishes, snag list, keys.
Two quiet wings. One open middle.
3 m slider to the front, built-in cupboards, ensuite with bath and shower.
Mirror of the master: 3 m slider, built-in cupboards, own ensuite.
Back of the left wing. Built-in cupboards, shares the toilet and bath next door.
Back of the right wing. Built-in cupboards, shares the toilet and bath next door.
The middle of the house, opening to the verandah through a 4 m slider.
Open to the lounge, room for a table of eight, window to the back garden.
A closed kitchen with its own door, so the cooking stays in the kitchen.
Two ensuites and two toilet-and-bath rooms, each with a tub and shower.
Covered and tiled, between the two wings.
From every side. Skillion roofs, white plaster, brick paving all round.


Straight answers.
What do I get in a Northway Clusters home?
A single-storey, four-bedroom house of 200 m² on an 18 × 12 m footprint. The master bedroom and bedroom 3 have ensuites, bedrooms 2 and 4 share two toilet-and-bath rooms, and every bedroom has built-in cupboards. The central block has an 8.31 × 4.5 m lounge, a dining area and a separate kitchen, opening to a covered front verandah.
What does "off plan" mean?
You buy the house before it is finished, based on the approved drawings and specification. The approved drawings and specification show the layout and finishes before construction is complete.
Can I visit the site while it is being built?
Yes, at any stage. If you are buying from abroad, we send photo and video updates on WhatsApp at each milestone.
Is the furniture included?
No. The walkthrough is furnished to show how the rooms work. The house is sold unfurnished unless your agreement says otherwise.
Make room for what’s next.
Register your interest in a Northway Clusters home. Explore the plan and tell us what you are looking for.